

Understanding a Septic System Design in Maine: A Real Example of How Land, Soil, and Engineering Work Together
When purchasing land or a home in Maine, one of the most important questions is whether the property has a suitable septic system, or whether one can be installed.
For properties without access to public sewer, a septic system isn't simply a convenience. It's a fundamental requirement for residential use.
But when someone hands you a three-page septic design, what exactly are you looking at?
Most buyers recognize the location of the septic tank and leach field. Beyond that, the document can be difficult to interpret. It contains soil classifications, groundwater measurements, elevations, wastewater calculations, and construction specifications that aren't particularly intuitive.
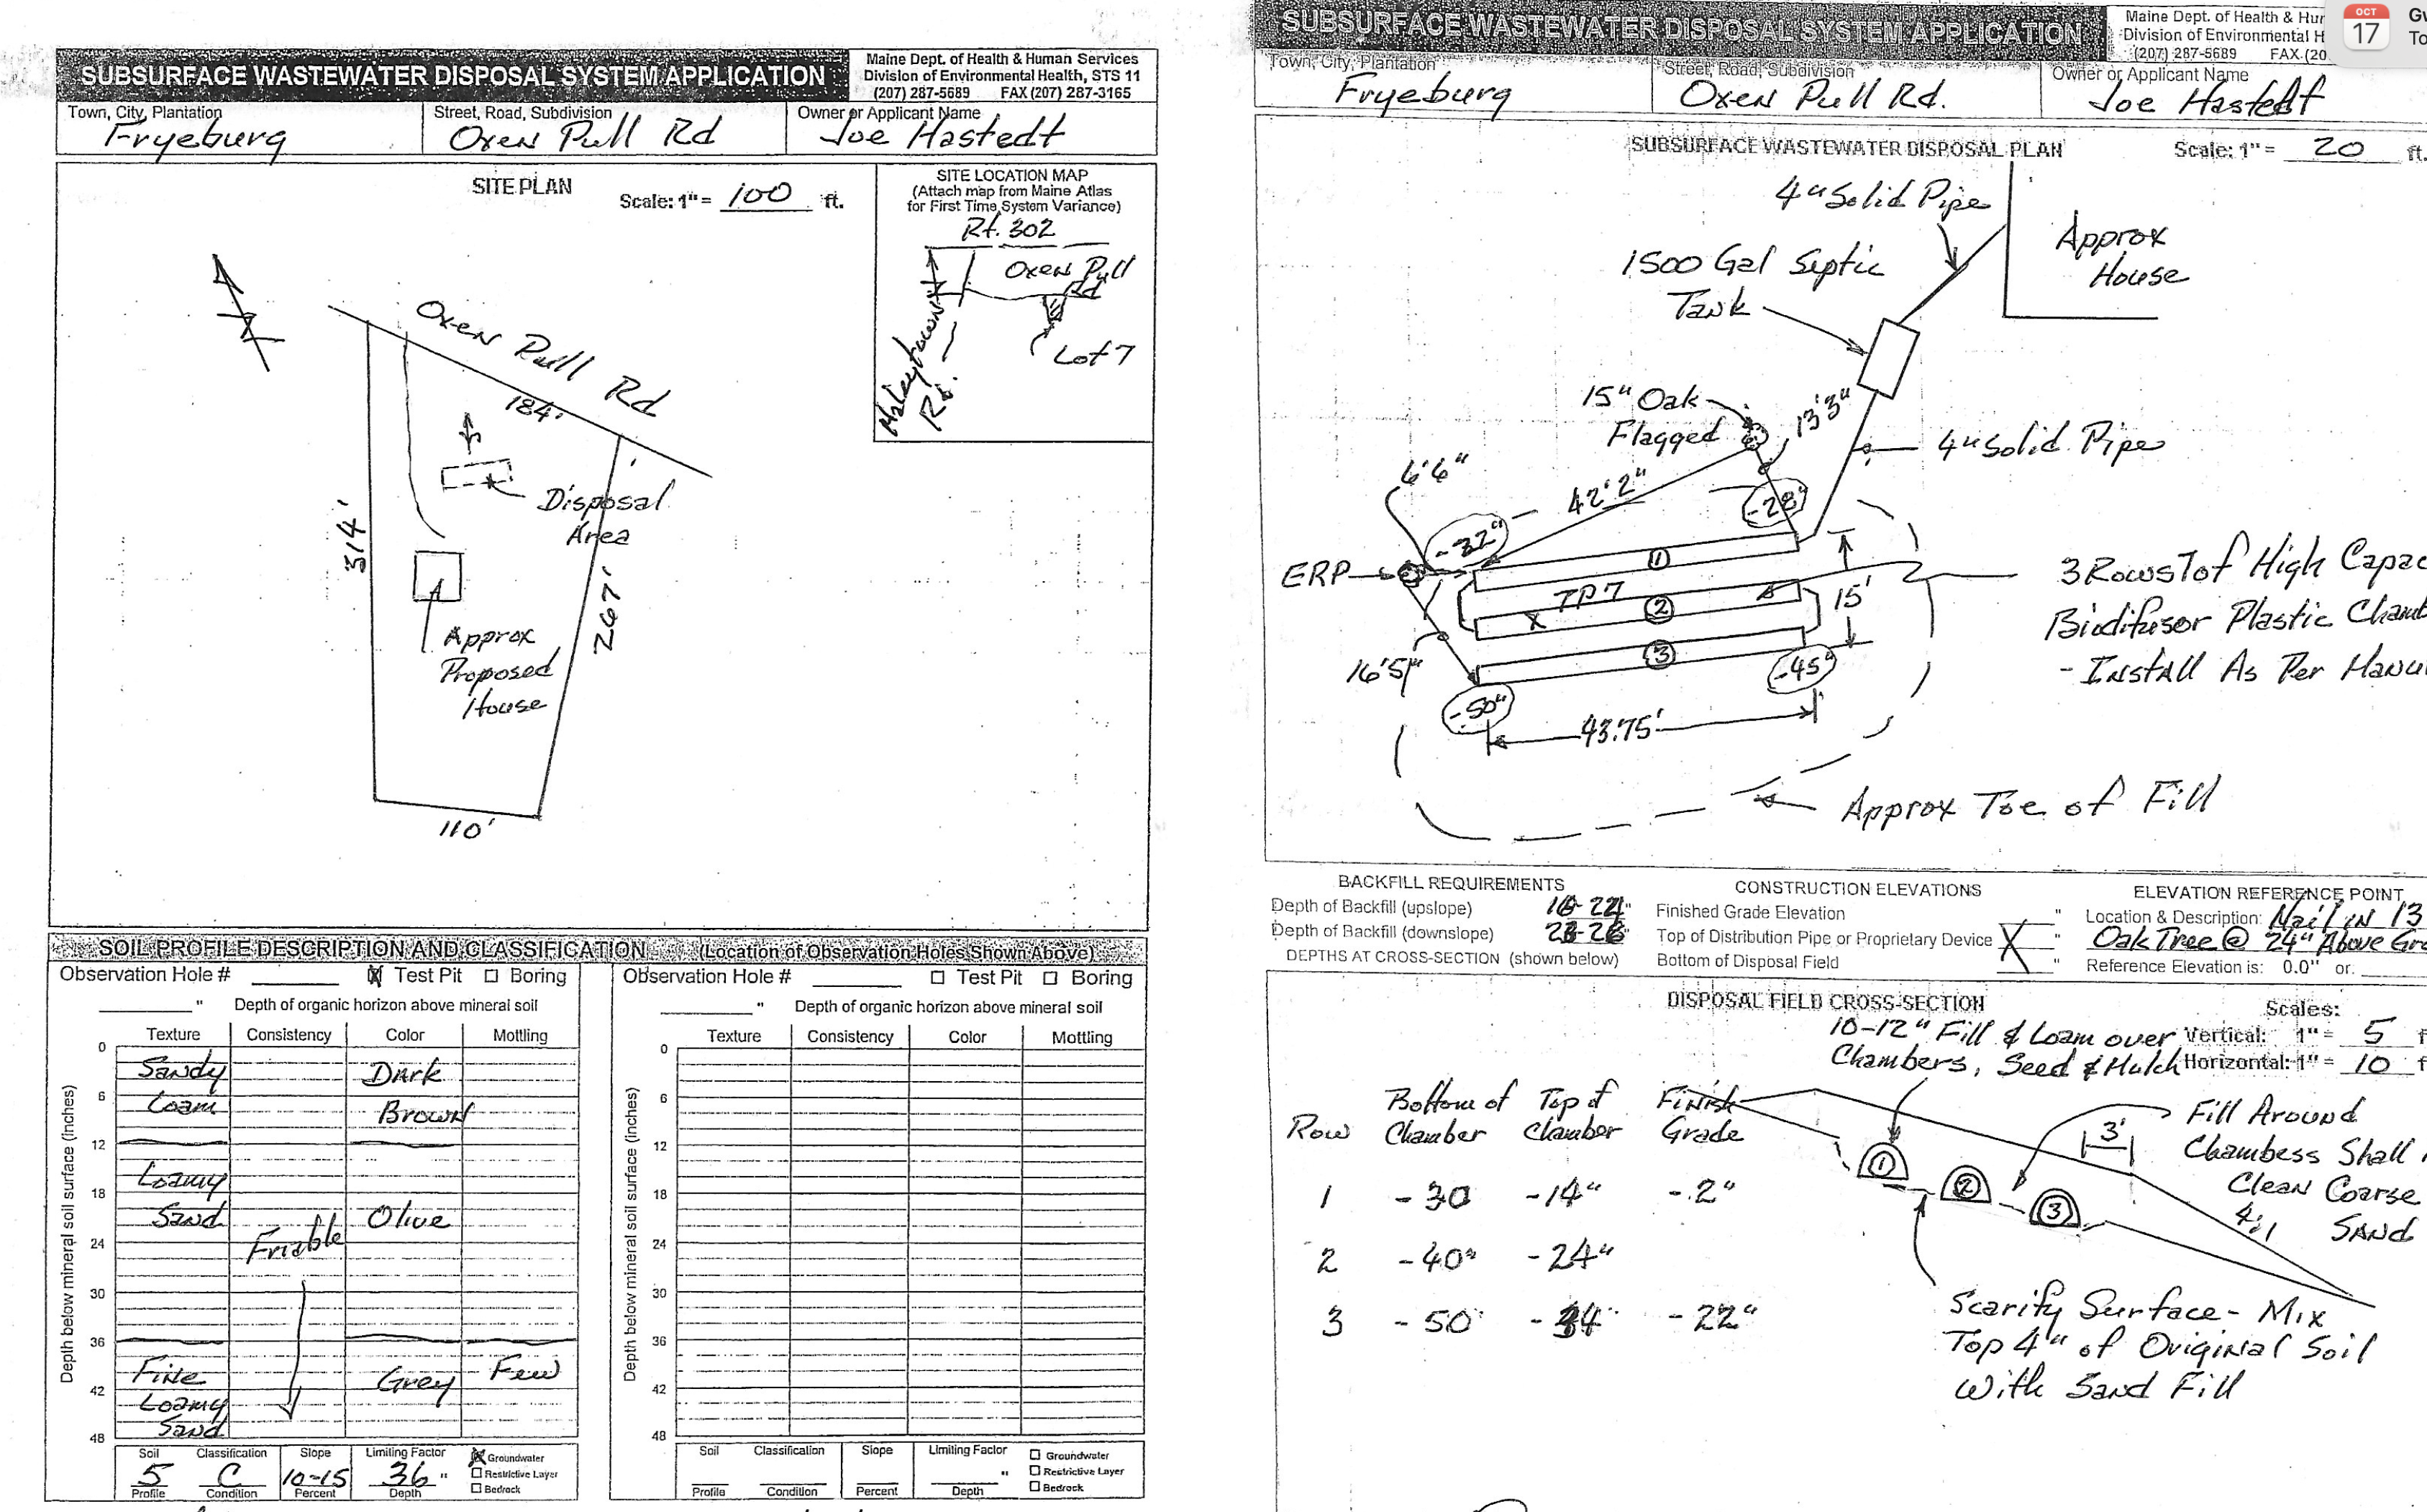
To make sense of it, we're going to examine an actual septic design prepared for a proposed four-bedroom home in western Maine.
This particular design is an excellent example because it involves a sloping lot, groundwater considerations, a large septic tank, and an engineered chamber-style disposal field.
We'll walk through the details, explain what the measurements mean, and discuss what buyers and landowners should understand before developing a property.
1. The Basics: What Is This Septic System Designed For?
The first page is a Maine Subsurface Wastewater Disposal System Application, commonly called an HHE-200.
This is the standard form used to document proposed subsurface wastewater disposal systems in Maine.
It identifies the type of system, expected wastewater flow, soil conditions, and basic construction requirements.
Here are the main specifications from this example:
Design detail | Specification |
|---|---|
Proposed use | Single-family home |
Approved design capacity requested | 4 bedrooms |
Design wastewater flow | 360 gallons per day |
Septic tank | 1,500 gallons |
Disposal system | Chamber-style leach field |
Chamber product | 3 rows of high-capacity BioDiffuser plastic chambers |
Disposal field size listed | 1,050 square feet |
Lot size | 41,620 square feet |
Soil classification | Profile 5, Condition C |
Groundwater limiting factor | 36 inches |
Site slope | Approximately 10–15% |
Pump | Not required by the design |
One important distinction: the submitted application identifies a first-time system that does not request a rule variance. The copy of the design does not establish that a local installation permit has been issued or that construction has been completed.
These numbers tell us quite a bit about both the intended house and the land where it would be built.
2. Why Is a Four-Bedroom Septic System Designed for 360 Gallons Per Day?
One detail that stands out is the design flow of 360 gallons per day.
The system is designed for four bedrooms, yet its anticipated wastewater flow is only 360 gallons per day.
That works out to:
360 gallons ÷ 4 bedrooms = 90 gallons per bedroom per day.
This is the design loading rate used on this particular Maine application.
It does not mean that someone is expected to use exactly 90 gallons of water each day for every bedroom.
Instead, regulators establish wastewater design assumptions to determine how much wastewater a proposed system needs to handle.
Why do bedrooms matter more than bathrooms?
A four-bedroom home might have two bathrooms or four bathrooms.
The number of bathrooms doesn't necessarily tell us how many people may occupy the home.
Bedrooms provide a basis for estimating the potential residential wastewater load.
That distinction can become important when buyers are considering expanding a home, finishing a basement, or changing the use of a property.
For example, someone might purchase a three-bedroom home with the intention of turning a bonus room into a fourth bedroom.
Whether that change is permitted can depend partly on the property's septic approval.
A home having enough physical space for additional bedrooms doesn't mean the septic system has been designed to accommodate them.
For buyers evaluating land, a four-bedroom septic design is useful because it establishes the proposed wastewater capacity for a particular residential use, subject to applicable approvals.
3. A 1,500-Gallon Septic Tank: Why So Large?
This design specifies a 1,500-gallon concrete septic tank.
That is substantially larger than the daily wastewater design flow of 360 gallons.
In fact, the tank's nominal capacity is more than four times the daily design flow.
Why is that important?
A septic tank serves several purposes beyond holding wastewater temporarily.
When water enters the tank, heavier solids settle to the bottom, grease and floating materials rise to the surface, and the relatively clarified liquid between those layers moves toward the disposal field.
These layers are commonly called:
Sludge: The heavier material collecting on the bottom.
Scum: Grease, oils, and lighter materials floating near the top.
Effluent: The liquid that eventually moves toward the treatment and dispersal area.
The tank provides space for those materials to separate.
It also retains solids that should not enter the leach field.
Does a larger tank mean you never have to pump it?
No.
Although a larger tank can provide additional storage capacity for accumulated solids, it still requires regular inspection and pumping when needed.
If sludge and scum accumulate beyond acceptable levels, solids can escape into the distribution system.
Once solids reach the leach field, they can contribute to clogging and premature failure.
Replacing a failed leach field can be significantly more expensive than maintaining the tank.
Tank size is one component of a properly designed system, but it isn't a substitute for maintenance.
4. The Leach Field: Three Rows of BioDiffuser Chambers
Perhaps the most interesting feature of this design is the disposal field itself.
Rather than a traditional stone-and-pipe arrangement, the designer specifies:
Three rows of high-capacity BioDiffuser plastic chambers, installed according to the manufacturer's instructions.
These chambers provide underground space for wastewater to move and disperse into the surrounding soil.
The plan includes a detailed layout showing three parallel rows, with the wastewater arriving through a four-inch solid pipe from the septic tank.
How does a chamber-style system work?
A conventional septic system typically consists of a tank and a disposal field containing perforated piping surrounded by suitable aggregate or another approved dispersal medium.
Chamber systems take a different approach.
Plastic chambers create open void space below the ground surface. Wastewater enters the chamber system and can move across the underlying soil interface.
From there, the effluent infiltrates into the approved soil and fill beneath the chambers.
The surrounding soil continues the wastewater treatment process.
Microorganisms naturally present in the soil help break down organic material, while physical and chemical processes provide additional treatment.
The chambers primarily serve as wastewater dispersal components. They should not be confused with advanced biological treatment units that are specifically designed to perform additional treatment before dispersal.
Why choose chambers instead of conventional pipe and stone?
Chamber systems may offer several advantages depending on the site and applicable regulations.
They provide substantial open space beneath the chambers, use manufactured components with consistent dimensions, and can be arranged to suit a particular field configuration.
They may also reduce some of the aggregate requirements associated with conventional stone trenches.
However, chamber systems are not automatically better for every property.
Their use must be matched to the soil conditions, permitted design loading, installation specifications, and site limitations.
In this example, the designer selected chambers as part of a system suited to the specific land conditions.
5. How Large Is the Disposal Field?
The application lists a disposal field size of 1,050 square feet.
The construction drawing identifies three chamber rows and shows a field that is approximately 43 to 44 feet long.
The drawing also provides detailed spacing and reference measurements for the rows.
Why does this matter?
Because the size of a leach field isn't based simply on how much room is available in the yard.
The designer must account for the expected wastewater flow, the soil's ability to accept that wastewater, and the type of disposal system being used.
A property with highly permeable soil may have different requirements from one with slowly draining material.
Likewise, two properties with identical bedroom counts may require different field configurations.
The appropriate size depends on the complete design, not just the number of bedrooms.
The drawing also shows how the three rows are positioned across the sloping terrain.
That arrangement is particularly important on this property because the land is not level.
6. Soil Testing: What Does Profile 5, Condition C Mean?
One of the most valuable parts of this septic design is the soil evaluation.
Before deciding where the system should go, the site evaluator examined the soil below the surface.
The application identifies the soil as:
Soil Profile 5, Condition C.
These are classifications used under Maine's Subsurface Wastewater Disposal Rules.
They help determine how the soil will influence wastewater disposal system design.
However, the classifications are only part of the picture.
The actual soil observations provide additional information.
What did the soil evaluator find?
According to the soil profile on page two, the test pit contained layers of sandy and coarse sandy material.
The evaluator documented changes in soil appearance with depth, including darker brown upper layers, brown and olive-colored sandy materials, and grayish material deeper in the test pit.
The soil description also identifies mottling or color variations in the lower portion of the profile.
These details may seem minor, but soil color can be an important indicator of how water behaves underground.
Why does soil color matter?
When soil experiences prolonged or repeated wet conditions, changes in oxygen availability can affect the appearance of iron and other minerals.
Those chemical changes can produce grayish soil colors and contrasting spots or patterns known as redoximorphic features.
Experienced soil evaluators use those observations, along with texture, structure, and other site evidence, to help determine seasonal groundwater conditions.
This can be much more informative than simply digging a hole and seeing whether water immediately flows into it.
After all, groundwater conditions can change dramatically throughout the year.
A site that appears dry in August may behave differently during spring snowmelt.
This is one reason proper septic soil evaluations require specialized knowledge.
7. The Groundwater Limiting Factor: 36 Inches
The soil test identifies a groundwater limiting factor at approximately 36 inches below the mineral soil surface.
This is one of the most significant numbers in the entire design.
It means the evaluator identified groundwater-related conditions that limit how the wastewater disposal system can be positioned within the soil profile.
Why is that important?
Because wastewater requires adequate treatment before reaching groundwater.
As effluent passes through suitable soil, physical filtration and biological processes reduce contaminants.
If the disposal system is installed too close to groundwater, there may not be enough suitable soil beneath it to provide the required treatment.
This can increase the risk of contamination.
Does groundwater at 36 inches mean the property is too wet for a septic system?
Not necessarily.
A limiting factor doesn't automatically disqualify a property from septic use.
Instead, it helps determine what type of system is appropriate and how that system must be constructed.
In this example, the designer proposed a system that uses fill and a carefully controlled chamber elevation to accommodate the site's conditions.
That distinction is important for buyers.
A lot that has challenging soil or groundwater conditions may still be developable, but the septic design may require additional engineering and construction.
Those additional requirements can affect cost.
8. Why This Septic System Requires So Much Fill
The cross-sectional drawing on page three is particularly interesting.
It illustrates how the three rows of chambers are installed across the slope of the property.
Unlike a simple diagram showing a flat trench beneath a lawn, this design specifies several separate chamber elevations and finished grades.
The plan also calls for:
Scarifying the existing soil surface.
Mixing the top four inches of original soil with sand fill.
Placing suitable fill around and beneath the chambers.
Using clean, coarse sand around the chamber area.
Covering the system with the specified soil material and finishing the surface.
The cross-section also notes approximately 10 to 12 inches of fill and loam above the chambers, along with seeding and mulching.
Why scarify the original ground?
Scarifying means loosening or roughening the existing soil surface.
This helps prepare the interface between the original soil and the added fill.
If fill is placed on an unprepared, compacted surface, water movement between the two materials may be affected.
Preparing the existing ground helps the fill and underlying soil function as part of the intended dispersal system.
Why mix the existing soil with sand?
The plan specifically calls for mixing the top four inches of original soil with sand fill.
This creates a transition between the natural soil and the newly installed material.
That interface is significant because wastewater ultimately needs to move through the fill and into the underlying soil.
An abrupt or poorly constructed transition can interfere with the intended hydraulic performance.
The exact installation requirements matter.
This isn't a situation where a contractor should simply bring in whatever sand is available and build a mound.
The material must meet the applicable design specifications.
9. Understanding the Chamber Elevations
On the cross-sectional drawing, the three rows have different elevations.
The plan provides the following measurements relative to its elevation reference point:
Chamber row | Bottom of chamber | Top of chamber |
|---|---|---|
Row 1 | -30 inches | -14 inches |
Row 2 | -40 inches | -24 inches |
Row 3 | -50 inches | -34 inches |
Each chamber is shown as approximately 16 inches high, based on the difference between the top and bottom elevations.
Notice that each successive row is positioned ten inches below the preceding row.
This isn't accidental.
The field follows the general slope of the land while maintaining the engineered relationship among the individual rows.
The finished grade is also shown at different elevations across the field.
Why are the chamber elevations so important?
Wastewater needs to disperse through the field in a manner consistent with the approved design.
The chamber positions influence how the wastewater interacts with the underlying soil and how the finished system fits into the site.
The installation must also provide the required soil separation and protective cover.
If a contractor were to install the chambers too deep, too shallow, or at incorrect elevations, the completed system might not perform as designed or comply with its approval.
The plan establishes an elevation reference point near an existing tree so that the installer can measure the system elevations consistently.
This is one of the reasons septic installation requires precision rather than guesswork.
10. The Importance of the Land's Slope
The soil evaluation identifies a slope of approximately 10–15%.
For someone unfamiliar with grading, a 10% slope means the land rises or falls approximately ten feet for every 100 horizontal feet.
A 15% slope represents approximately 15 feet of elevation change over that same horizontal distance.
That's a noticeable hillside.
And it creates several challenges for wastewater disposal.
First, water naturally moves downhill
Gravity influences the movement of both surface water and wastewater.
The designer must account for that movement when positioning the disposal field.
Second, construction elevations become more complicated
A system installed across sloping ground needs carefully controlled elevations.
The goal is to create the appropriate disposal conditions without allowing the terrain to dictate an unsuitable installation.
Third, fill requirements can vary across the field
Because the original ground isn't level, the depth and geometry of fill may differ from one side of the system to the other.
The cross-section illustrates this relationship.
Fourth, surface drainage matters
After installation, rainwater and snowmelt should be managed so they don't overwhelm the disposal area.
This is especially relevant in western Maine, where substantial snow accumulation and spring melting are common.
A properly constructed septic field needs to accommodate the wastewater from the home without unnecessary additional water being directed into the system.
11. What Is the Elevation Reference Point?
An easily overlooked detail on page three is the elevation reference point, often abbreviated ERP.
The plan identifies a flagged 15-inch oak tree as the physical reference location.
A nail on the tree is used to establish a consistent elevation reference.
Why would the designer use a tree?
Because construction crews need a fixed physical point from which to measure the specified elevations.
The drawings show the tank, piping, and chamber elevations in relation to that reference.
A tree or another fixed benchmark can help the installer translate the measurements on paper into actual field elevations.
The reference point isn't an indicator of septic capacity or soil quality.
It's a construction control.
Without a consistent benchmark, the elevations on the plan would be more difficult to reproduce accurately.
And on a sloping lot, small elevation errors can matter.
12. Why Doesn't This System Require a Pump?
Another detail worth highlighting is the absence of a required effluent pump.
The application marks the effluent pump as not required.
That suggests the proposed configuration is intended to move wastewater through the system without a separate effluent pumping component.
Gravity-based wastewater movement can offer practical advantages.
There may be fewer mechanical components requiring electricity, repair, or replacement.
However, a gravity system still needs proper pipe slopes, elevations, and distribution.
A system without a pump isn't automatically simpler to design or install.
The designer must ensure that the house outlet, septic tank, connecting piping, and disposal system can operate together at the appropriate elevations.
The drawing shows four-inch solid piping connecting the proposed house and septic tank to the disposal field.
The precise pipe configuration remains important even though the design doesn't require a pump.
13. How Much Land Does a Septic System Really Need?
The lot in this example contains 41,620 square feet.
That's approximately 0.96 acres.
At first glance, someone might assume that a parcel of nearly an acre offers plenty of room for a house and septic system.
But acreage alone doesn't tell us whether a property can support development.
The design shows an approximate house location and a separate wastewater disposal area.
The site plan also depicts property dimensions and how the improvements fit within the parcel.
Why can a large parcel have limited development potential?
Several factors can limit septic placement:
Soil conditions: Not every portion of a lot may have suitable soil.
Groundwater: Some areas may have groundwater too close to the surface.
Setbacks: Systems must comply with applicable separation distances from wells, property boundaries, water bodies, and other features.
Slope: Steep terrain can create design and construction challenges.
Topography: The house, tank, piping, and disposal field must work together.
Other improvements: Driveways, garages, parking areas, and future additions all compete for space.
A property may have enough overall acreage but only one relatively small location suitable for a septic field.
That's why having a site-specific septic evaluation can be so important when purchasing vacant land.
14. The Difference Between the Proposed House and the Actual House
One notable feature of the site plan is that it depicts an approximate proposed house location.
This distinction is important.
A septic design often begins before the final house plans have been completed.
The designer needs a general idea of where the home will be located, but the application isn't necessarily intended to establish the final foundation dimensions or architectural layout.
That means buyers shouldn't assume that every house design will work simply because the lot has a septic plan.
For example, a buyer might want to construct a larger house, relocate the foundation, or add a garage.
Those changes could affect the proposed plumbing route, wastewater elevations, or available septic area.
A different house location might also interfere with required setbacks.
Can a buyer build a different house from the one shown?
Potentially, yes.
But the buyer should have the septic designer review any proposed changes before assuming they are compatible with the existing design.
Changes in bedroom count, foundation location, plumbing elevations, or other site improvements may require revisions to the septic design.
The plan's general house outline is a starting point—not unrestricted permission to build anywhere on the parcel.
15. What Does a Maine Septic Design Approval Actually Establish?
The HHE-200 form is used in Maine's subsurface wastewater permitting process.
It provides information for review by the local plumbing inspector and other relevant authorities.
This particular design was prepared by a licensed site evaluator and dated August 31, 2026.
It identifies a first-time system and does not request a variance from the rules.
That information is useful, but it's important to distinguish between the stages of septic development.
Stage 1: Site evaluation
A qualified evaluator examines the soil and site conditions.
Stage 2: System design
The evaluator or designer prepares a plan specifying the tank, disposal field, materials, locations, and elevations.
Stage 3: Permit approval
The application must receive the required authorization before installation.
Stage 4: Installation
The system is constructed according to the applicable approved design and regulations.
Stage 5: Inspection and completion
Required inspections and documentation help establish that the installation was completed appropriately.
A drawing by itself doesn't demonstrate that all five stages have occurred.
For buyers, one of the most important questions is whether the septic system is merely designed, formally permitted, or already installed and approved for use.
Those are three different situations.
A buyer reviewing vacant land should also confirm whether an existing septic design remains valid and whether any additional review or updates are required.
16. How Much Does a System Like This Cost?
A reasonable question is whether a chamber system with significant fill requirements costs more than a conventional septic system.
The answer depends on the particular site.
This plan provides specifications for the proposed system, but it does not include an installation estimate.
There are several factors that could affect the cost.
Excavation and grading
A sloping lot may require more complicated excavation and site preparation than a relatively flat parcel.
Imported fill
The quantity, type, and transportation cost of approved sand and fill can be significant.
Septic tank
A 1,500-gallon concrete septic tank is a substantial component.
The delivered and installed price may depend on site access, excavation requirements, and local contractors.
Chamber materials
The design specifies manufactured BioDiffuser chamber components.
Material prices and availability may differ from other disposal-field products.
Equipment access
Can heavy equipment easily reach the installation area, or does the contractor need to create temporary access?
Site restoration
Grading, loam, seeding, erosion control, and restoring disturbed areas can add to the final cost.
It's worth emphasizing that a septic design is not a construction quote.
Two systems with identical design flows might have considerably different installation costs because of the terrain and site conditions.
Buyers should obtain estimates from qualified local septic installers before making development-budget assumptions.
17. What Happens to the Septic System During Maine Winters?
For buyers unfamiliar with Maine's climate, it's natural to wonder how septic systems perform during winter.
A properly designed and installed system can operate throughout the year.
However, there are several considerations.
Septic components are buried below the ground surface and protected with the required soil cover.
The wastewater entering the system also carries some heat.
Snow cover can provide additional insulation to the soil underneath.
However, septic lines and systems can still experience freezing problems under unfavorable conditions.
Risk factors can include inadequate cover, unusual cold-weather conditions, extended periods of little wastewater use, or other installation and operating issues.
This is particularly relevant to seasonal properties.
A home used only occasionally during the winter may have different operating conditions than a year-round residence.
Owners should understand the actual installed system and follow guidance from a qualified septic professional when winterizing or managing seasonal use.
18. What About Future Additions or More Bedrooms?
This design is based on a four-bedroom home.
That is an important distinction for anyone considering future development.
Suppose a buyer purchases the property and builds a four-bedroom house.
Several years later, the owner wants to finish the basement and add two additional bedrooms.
The existing septic design doesn't automatically accommodate that change.
Increasing the residential wastewater design load may require additional evaluation or system modifications.
The same issue may arise with substantial changes in use.
For example, a property owner might consider converting a residential structure into another type of occupancy.
Different uses can have different wastewater design requirements.
The key point is that septic capacity is based on the approved design, not simply the current amount of wastewater being produced.
Before undertaking an expansion, owners should confirm whether the proposed use is consistent with the property's septic approval.
19. What Buyers Should Ask When Reviewing a Maine Septic Plan
When buying vacant land or a home with a private septic system, I recommend understanding several key issues.
Is this a completed design, an issued permit, or an installed system?
Don't assume those terms mean the same thing.
What bedroom count does the design accommodate?
Make sure it meets the intended residential use.
What type of disposal system is proposed?
A conventional trench, chamber field, mound, or advanced treatment system may have different installation and maintenance considerations.
What do the soil tests show?
Look for the soil classification, groundwater limiting factor, and other relevant site observations.
Does the system require imported fill?
Fill requirements can affect both construction costs and the appearance of the finished yard.
Does the property have challenging slopes?
Sloping terrain may influence excavation, system placement, and surface drainage.
Does the design require a pump?
Pumping equipment can introduce additional electrical and maintenance considerations.
Can the proposed house and driveway fit on the property without interfering with the septic system?
This is especially important for buyers planning custom construction.
Is the approval current?
Verify its status with the local plumbing inspector or other appropriate authority.
Should the buyer consult the original site evaluator?
If there are questions about relocating the house, increasing bedroom capacity, or changing the design, the original evaluator may be a useful starting point.
20. Comparing Maine and New Hampshire Septic Designs
Although Maine and New Hampshire both regulate onsite wastewater disposal systems, their rules, design criteria, and application procedures are not identical.
The two real-world engineering plans we've examined provide an interesting comparison.
Feature | Maine example | New Hampshire example |
|---|---|---|
Design capacity | 4 bedrooms | 4 bedrooms |
Design wastewater flow | 360 gallons/day | 600 gallons/day |
Septic tank | 1,500 gallons | 1,250 gallons |
Disposal field | BioDiffuser plastic chambers | Advanced Enviro-Septic pipe |
Dispersal configuration | 3 chamber rows | 7 pipe lines |
Groundwater evaluation | 36-inch limiting factor | Estimated seasonal high water table deeper than 95 inches |
Site considerations | Sloping land and engineered fill | Sloping terrain and elevation-controlled installation |
These examples illustrate how different approved design methods and different site conditions can produce substantially different systems.
The comparison is not intended to establish general rules about which state requires larger tanks or higher wastewater design flows.
Each plan reflects its own applicable design standards, technology, and site conditions.
What both examples demonstrate is that septic engineering is highly property-specific.
The Bottom Line: An Acre of Land Doesn't Tell the Whole Story
This Maine septic plan is a good example of why buyers should look beyond the acreage and appearance of a property.
The lot contains nearly an acre, but designing an appropriate wastewater disposal system required careful evaluation of the soil, groundwater, slope, and proposed house location.
The resulting design includes a 1,500-gallon septic tank, three rows of high-capacity plastic chambers, specific construction elevations, and engineered fill requirements.
Those aren't arbitrary details.
They are part of a coordinated design intended to allow the property to accommodate a four-bedroom home while providing appropriate wastewater treatment and disposal.
For someone purchasing land in western Maine, an existing septic design can be extremely valuable information.
It may help establish the property's potential residential use, identify an appropriate building area, and provide a clearer starting point for construction budgeting.
However, the existence of a design doesn't eliminate the need for due diligence.
Buyers should confirm the current permit status, understand any limitations, review proposed construction plans with qualified professionals, and investigate installation costs.
The lesson is simple: When buying land, don't just ask how many acres you're getting. Ask what the land has actually been evaluated and designed to support.
That information can make a major difference in understanding what you're buying—and what it will take to build on it.
207 Living helps buyers and sellers navigate real estate throughout western Maine, including Fryeburg, Lovell, Bridgton, and the surrounding communities
This article uses a real Maine subsurface wastewater disposal design as an educational example. Identifying ownership and specific property-location information has been omitted. Septic designs are site-specific, and readers should consult a licensed site evaluator, qualified installer, and the local plumbing inspector regarding their own property. The plan discussed here does not, by itself, establish that a permit was issued or the system installed.
Connect